

8412 205th Street Ct E, Spanaway, WA 98387
8412 205th Street Ct E, Spanaway, WA 98387,Video Tour
8412 205th Street Ct E, Spanaway, WA 98387
REQUEST A TOUR If you would like to see this home without being there in person, select the "Virtual Tour" option and your advisor will contact you to discuss available opportunities.
In-PersonVirtual Tour
Listed by:Redfin • Pamela Davison
$ 525,000
Est. payment | /mo

4 Beds

3.5 Baths

2,440 SqFt


$ 525,000
Est. payment | /mo

4 Beds

3.5 Baths

2,440 SqFt

Key Details

Property Type Single Family Home

Sub Type Single Family Residence

Listing Status Active

Purchase Type For Sale

Square Footage 2,440 sqft

Price per Sqft $215

Subdivision Spanaway

MLS Listing ID 2540458

Style 12 - 2 Story

Bedrooms 4

Full Baths 3

Half Baths 1

HOA Fees $1,000/ann

Year Built 2006

Annual Tax Amount $5,295

Lot Size 4,774 Sqft

Property Sub-Type Single Family Residence

Property Description

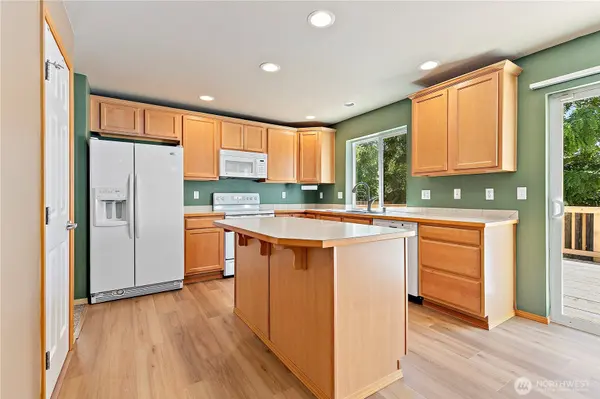
Rare Dual-Primary Layout in a Private 26-Home Enclave Redefining turnkey living, this fully upgraded home offers a rare architectural layout designed for modern flexibility: two complete primary suites on the upper level. Whether accommodating multi-generational needs, elevated guest hosting, or dedicated dual owners, both retreats feature private full baths and walk-in closets—highlighted by an owner's suite with soaring coffered ceilings and a spa-grade five-piece bath. Fresh interior paint, plush new carpet, and premium upgraded flooring bring a cohesive, luminous feel to every square foot. At the center of the upper floor, an airy loft creates an effortless work-from-home office or library. The main level is built for gathering, connecting fluid living and dining spaces to an expansive kitchen, supported by exceptional storage at every turn. Step outside to a secluded backyard oasis lined for quiet mornings and effortless outdoor entertaining. Key Highlights: Zero-Project Turnkey: Freshly painted, brand-new flooring and carpets throughout. Dual Primary Suites: Two private en-suites upstairs plus a flexible central loft. Prime Commuter Location: Minutes to military installations, top-rated schools, dining, and retail. Boutique Neighborhood: Tucked inside a quiet, 26-residence community with minimal traffic.

Location

State WA

County Pierce

Area 89 - Graham/Frederickson

Rooms

Basement None

Interior

Interior Features Second Primary Bedroom, Ceiling Fan(s), Dining Room, Fireplace, Loft, Skylight(s), Walk-In Closet(s), Water Heater

Flooring Ceramic Tile, Laminate, Vinyl, Carpet

Fireplaces Number 1

Fireplaces Type Gas

Fireplace true

Appliance Dishwasher, Disposal, Microwave, Refrigerator, Stove(s)/Range(s)

Exterior

Exterior Feature Metal/Vinyl

Community Features CCRs, Park, Playground

Amenities Available Cable TV, Deck, Fenced-Fully, Patio

View Y/N No

Roof Type Composition

Garage Yes

Building

Lot Description Paved, Sidewalk

Story Two

Builder Name Premier Coomunities Inc

Sewer Sewer Connected

Water Public

New Construction No

Schools

Elementary Schools Buyer To Verify

Middle Schools Buyer To Verify

High Schools Buyer To Verify

School District Bethel

Others

HOA Fee Include Common Area Maintenance

Senior Community No

Acceptable Financing Cash, Conventional, FHA, VA Loan

Listing Terms Cash, Conventional, FHA, VA Loan

Virtual Tour https://my.matterport.com/show/?m=ciTgshpMoDY&mls=1

Northwest MLS (NWMLS)

Nearby Locations

Julie Anderson
Julie Anderson

Broker Associate License ID: 85373

+1(253) 377-6348 | juliea@hawkinspoe.com

GET MORE INFORMATION

Name
Phone*
Message

By checking this box, I agree to the Terms of Service and Privacy Policy of this website.

Go tour this home

8412 205th Street Ct E