

33533 Juniper AVE SE, Black Diamond, WA 98010
REQUEST A TOUR If you would like to see this home without being there in person, select the "Virtual Tour" option and your agent will contact you to discuss available opportunities.
In-PersonVirtual Tour
Listed by:CENTURY 21 North Homes Realty • Tamra Smilanich
$ 699,000
Est. payment | /mo

4 Beds

2.5 Baths

2,980 SqFt


Save
$ 699,000
Est. payment | /mo
Save

4 Beds

2.5 Baths

2,980 SqFt

Open House

Sat Oct 03, 11:30am - 1:30pm

Key Details

Property Type Single Family Home

Sub Type Single Family Residence

Listing Status Active

Purchase Type For Sale

Square Footage 2,980 sqft

Price per Sqft $234

Subdivision Black Diamond

MLS Listing ID 2587450

Style 12 - 2 Story

Bedrooms 4

Full Baths 2

Half Baths 1

HOA Fees $233/mo

Year Built 2021

Annual Tax Amount $6,593

Lot Size 4,110 Sqft

Property Sub-Type Single Family Residence

Property Description

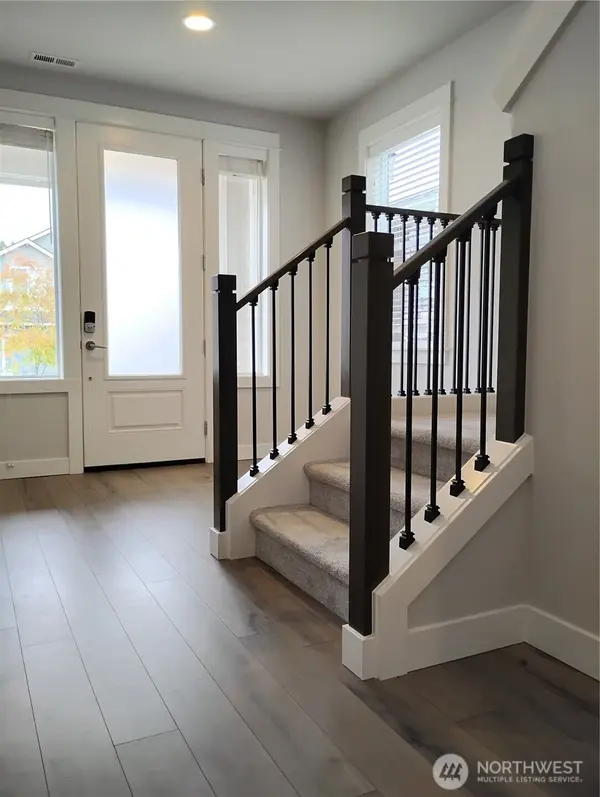
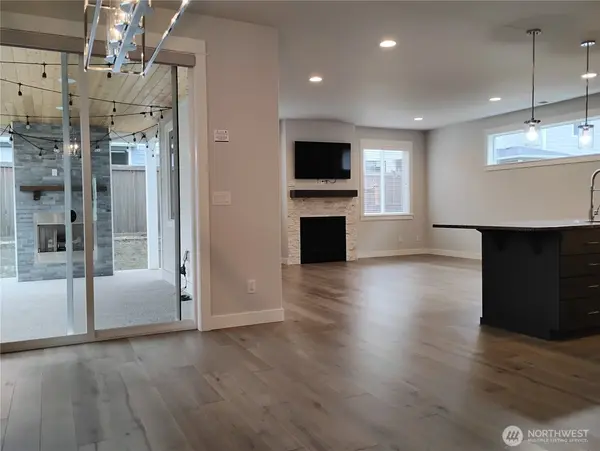
Move in ready home, clean & nothing to do but enjoy! Sleek designer solid surface floors on main level w/a wide entry foyer & inviting hall leads past the open rail staircase & two story high ceiling that provides ample natural light! Main flr Coat closet & bathroom kitty corner to the great room.  All neutral color scheme! Gas FP in living room with view to the backyard plus plenty of wall space for TV entertainment system & large furniture/decor! Spacious kitchen w/granite counters & island, built-in microwave & oven. Appliances stay & are the stainless steel look. The separate, walk-in kitchen pantry is adjacent to the hall of two car garage door. Opposite of the pantry is a small office/bonus room used as a craft room or utilize as a mud room for coats & shoes if you like to be very organized in daily living! Tankless water heater in garage & a utility door to get to the side yard w/gate. The dining room is open w/ immediate access to covered patio w/lighting that's perfect for BBQS on the concrete surface + enjoy the outdoor gas fireplace! The backyard lot line is 44 feet wide featuring space for garden & room for a dog run! The 2nd floor has mountain views towards eastern foothills from the large bonus room loft. This floor plan has an upstairs, full sized laundry room w/utility sink & storage cabinets, a 5 pc bathroom & large walk in closet for the primary bedroom. The park w/trails is 1.5 blocks away-Ten Trails neighborhood has several playgrounds and school nearby!

Location

State WA

County King

Area 320 - Black Diamond/Maple Valley

Rooms

Basement None

Interior

Interior Features Bath Off Primary, Dbl Pane/Storm Window, Dining Room, Fireplace, Loft, Pantry, Walk-In Closet(s), Water Heater

Flooring Vinyl, Vinyl Plank, Carpet

Fireplaces Number 2

Fireplaces Type Gas

Fireplace true

Appliance Dishwasher, Disposal, Dryer, Microwave, Refrigerator, Stove(s)/Range(s)

Exterior

Exterior Feature Cement Planked

Community Features CCRs, Park, Playground, Trail(s)

Amenities Available Cable TV, Fenced-Partially, High Speed Internet, Outdoor Fireplace, Patio, Sprinkler System

View Y/N Yes

View Mountains

Roof Type Composition

Garage Yes

Building

Lot Description Curbs, Paved, Sidewalk

Story Two

Sewer Sewer Connected

Water Public

New Construction No

Schools

Elementary Schools Black Diamond Elem

Middle Schools Thunder Mtn Mid

High Schools Enumclaw Snr High

School District Enumclaw

Others

HOA Fee Include Common Area Maintenance,Lawn Service

Senior Community No

Acceptable Financing Cash, Conventional, FHA, Lease Purchase, VA Loan

Listing Terms Cash, Conventional, FHA, Lease Purchase, VA Loan

Northwest MLS (NWMLS)

Nearby Locations

Julie Anderson
Julie Anderson

Broker Associate License ID: 85373

+1(253) 377-6348 | juliea@hawkinspoe.com

GET MORE INFORMATION

Name
Phone*
Message

By checking this box, I agree to the Terms of Service and Privacy Policy of this website.

Go tour this home

33533 Juniper AVE SE